
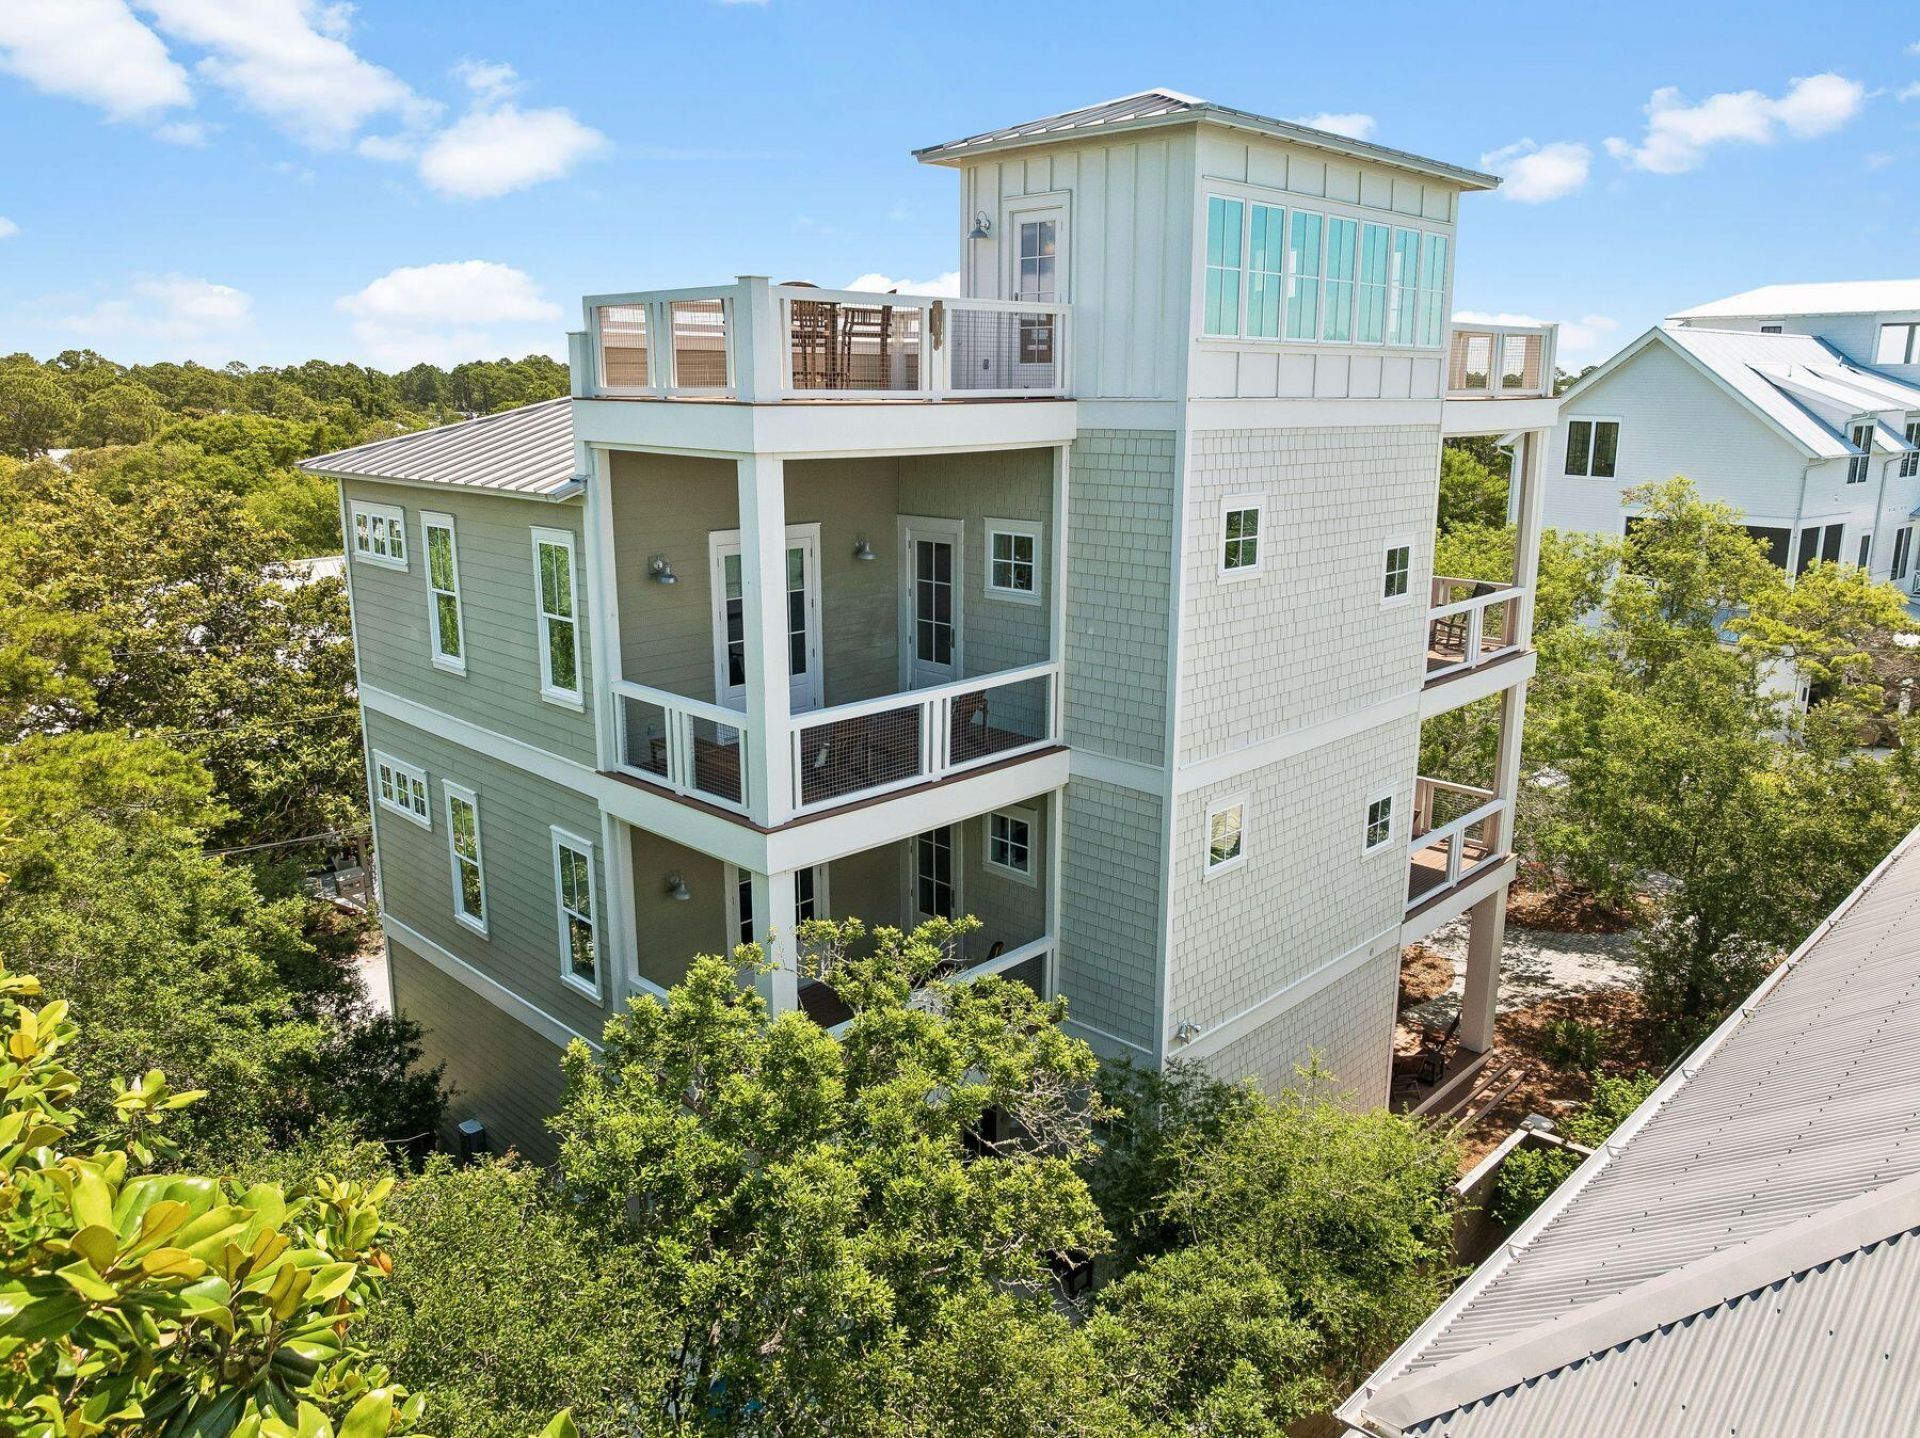
BEDS4
BATHS4 full 2 partial
SQUARE FEET4,166
MLS#1015080
STATUSActive
PROPERTY TYPEResidential - Single Family
SUBDIVISIONSEAGROVE 2ND ADDN
Property Description
Seagrove Magnolia offers a rare combination of modern construction and mature surroundings in the heart of Old Seagrove. Built in 2016 and arranged across four levels, the 4,166-square-foot home was designed for the way families gather, entertain, and return to 30A year after year. Multiple living spaces, expansive porches, and private bedroom suites create a residence that functions equally well as a beach retreat or full-time home.Arrival begins with a circular drive framed by mature landscaping and a front porch finished with natural wood ceilings and flooring. Inside, oak floors, tall ceilings, and warm natural materials create an atmosphere that feels established and welcoming. The first floor functions almost as a private residence within the home, complete with its own exterior entrance, full kitchen, living area, king bedroom, bath, and laundry area. Whether accommodating extended family, long-term guests, or multiple generations under one roof, the space offers a level of independence rarely found in a traditional beach home.
Property Features
Property Type: Residential - Single Family
Fenced: Yes
Garage: 2 car attached
Heating: Central
Home Style: Beach House
Lot Size: 0.11 Acres
Stories: 4.0
Taxes: $22,035
Year Built: 2016
Feature Descriptions
Appliances: Auto Garage Door Opn, Dishwasher, Dryer, Microwave, Range Hood, Refrigerator, Refrigerator W/IceMk, Smoke Detector, Stove/Oven Gas, Water Heater - Gas, Water Heater - Tnkls
Days on Site: 2
Exterior: Foundation Off Grade, Siding CmntFbrHrdBrd
Exterior: Balcony, BBQ Pit/Grill, Columns, Fenced Back Yard, Pool - Gunite Concrt, Shower, Sprinkler System
Fencing: Fenced Privacy
Interior: Guest Quarters, Kitchen Island, Lock Out, Pantry
Lot: Level, Survey Available, Within 1/2 Mile to Water
Lot Dimensions: 97 X 51
Parcel Number: 14-3S-19-25080-004-0080
Parking: Garage
Patio/Porch: Deck Covered, Deck Open, Porch
Pool Features: Pool - In-Ground, Pool Type
Property Condition: Construction Complete
Road Frontage: County Road
Rooms Total: 12
Sewer: Public Sewer
Special View Info: Gulf
Sub Type: Detached Single Family
Utilities: Gas - Natural, Public Water
Window: Window Treatment All
Local Schools
High School: South Walton
Middle School: Emerald Coast
Elementary School: Bay
Listed By / Shown By
Listed By
Agency Name: Scenic Sotheby's International Realty
Shown By
Agent Name: Courtney Stubley
Agent Phone: (850) 502-7566
Agency Title: Premier Property Group

Estimate Your Payment
Estimated Payment
$ 9,375.36 per month $6,665.57 Principal & Interest $1,836.25 Property Tax $873.54 Homeowner's InsuranceChange Payment Information
Privacy Policy / DMCA Notice / ADA Accessibility


This site is hosted, designed and copyright
© 1994 - 2026 by
Delta Media Group, Inc. -- Patent Pending --
43 Forest Street | MLS# 1015080
This single family home located at 43 Forest Street, Santa Rosa Beach, FL 32459 is currently listed for sale with an asking price of $2,995,000. This property was built in 2016 and has 4 bedrooms and 4 full and 2 partial baths with 4166 sq. ft. Forest Street is located in the SEAGROVE 2ND ADDN subdivision. Search SEAGROVE 2ND ADDN real estate on courtneystubley.premierfl.com today.