
BEDS3
BATHS3 full
SQUARE FEET2,061
MLS#1014998
STATUSActive
PROPERTY TYPEResidential - Single Family
SUBDIVISIONDUGGAN POND ESTATES
Property Description
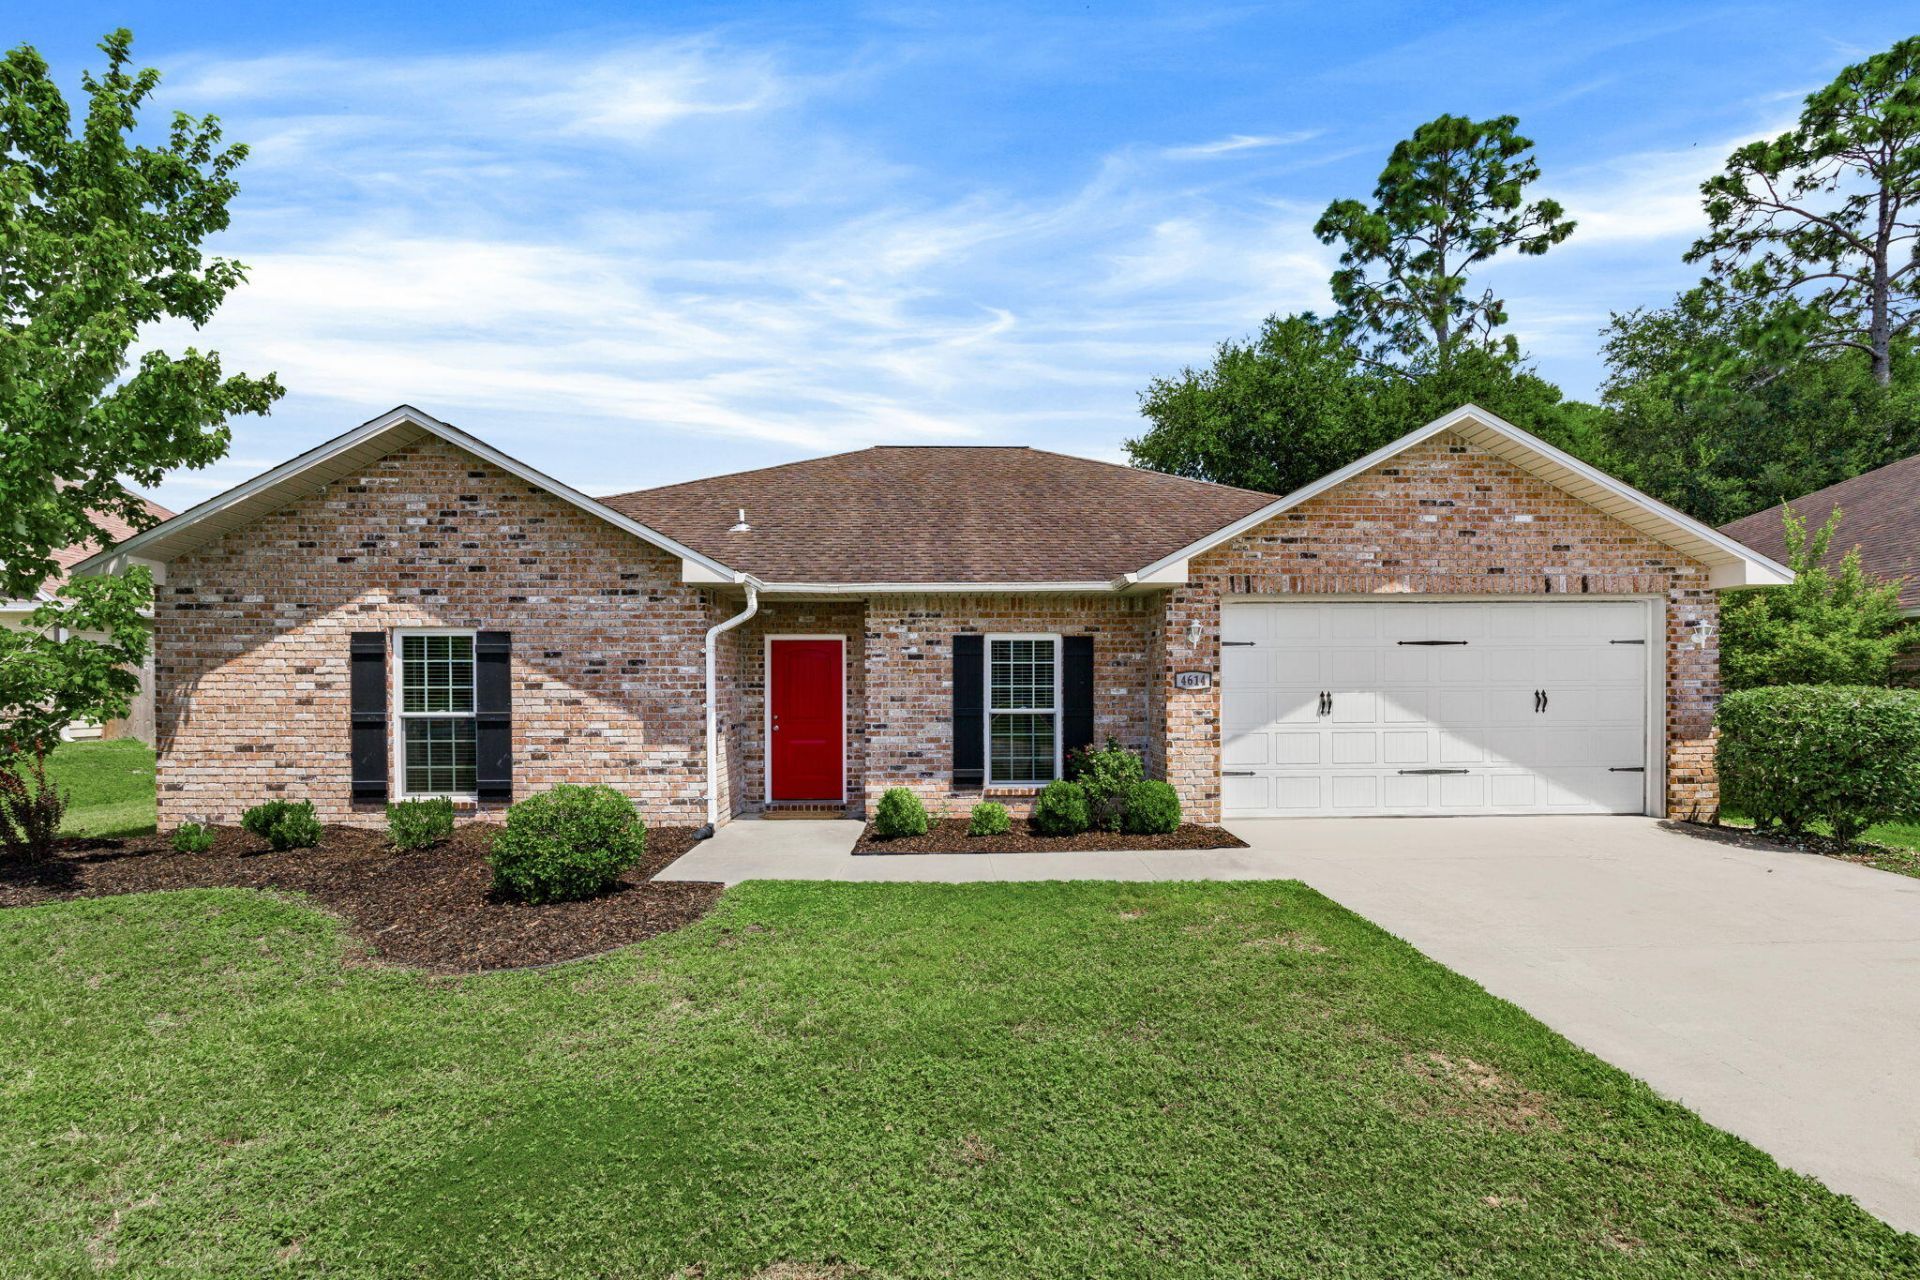
Seller offering $5,000 toward buyer closing costs or an interest rate buydown! Located south of I-10, this 4-bedroom, 3-bath home offers a spacious backyard, quality finishes, and a thoughtfully designed layout. The kitchen features granite countertops, stainless steel appliances, a decorative backsplash, and a large movable island that provides extra prep space and flexibility when entertaining. The primary suite includes a spacious walk-in closet and an ensuite bath with a generous walk-in shower and separate soaking tub. Nine-foot ceilings and porcelain tile in the wet areas complement the interior, while the backyard provides plenty of room for outdoor dining, entertaining, or play. With four bedrooms, three full baths, and a $5,000 seller incentive, this home deserves a spot on your showing list. Contact your agent to schedule a private tour!
Property Features
Property Type: Residential - Single Family
Cooling: Ceiling Fans, Central Air
Fenced: Yes
Garage: 2 car attached
Heating: Central
Home Style: Traditional
Lot Size: 0.16 Acres
Stories: 1.0
Taxes: $2,784
Year Built: 2015
Feature Descriptions
Appliances: Dishwasher, Disposal, Dryer, Microwave, Refrigerator, Refrigerator W/IceMk, Smoke Detector, Smooth Stovetop Rnge, Stove/Oven Electric, Washer, Water Heater - Elect
Days on Site: 3
Exterior: Brick, Trim Aluminum
Exterior: Fenced Back Yard
Fencing: Fenced Privacy
Financing Terms: Conventional, FHA, VA
Flooring: Floor Tile, Floor WW Carpet
Foundation: Slab
HOA: Yes
Interior: Ceiling Raised, Kitchen Island, Lighting Recessed, Pantry, Split Bedroom, Washer/Dryer Hookup
Lot: Covenants, Curb & Gutter, Interior, Level, Survey Available
Lot Dimensions: .16
Parcel Number: 05-2N-23-1200-0000-0220
Patio/Porch: Patio Covered, Patio Open
Property Condition: Construction Complete
Road Surface: Paved
Rooms Total: 7
Sewer: Public Sewer
Sub Type: Detached Single Family
Utilities: Electric, Public Water
Window: Double Pane Windows
Local Schools
High School: Crestview
Middle School: Shoal River
Elementary School: Antioch
Listed By / Shown By
Listed By
Agency Name: Keller Williams Realty SRB
Shown By
Agent Name: Courtney Stubley
Agent Phone: (850) 502-7566
Agency Title: Premier Property Group

Estimate Your Payment
Estimated Payment
$ 1,163.38 per month $823.46 Principal & Interest $232.00 Property Tax $107.92 Homeowner's InsuranceChange Payment Information
Privacy Policy / DMCA Notice / ADA Accessibility


This site is hosted, designed and copyright
© 1994 - 2026 by
Delta Media Group, Inc. -- Patent Pending --
4614 Hermosa Road | MLS# 1014998
This single family home located at 4614 Hermosa Road, Crestview, FL 32539 is currently listed for sale with an asking price of $369,999. This property was built in 2015 and has 3 bedrooms and 3 full baths with 2061 sq. ft. Hermosa Road is located in the DUGGAN POND ESTATES subdivision. Search DUGGAN POND ESTATES real estate on courtneystubley.premierfl.com today.