
BEDS4
BATHS4 full 1 partial
SQUARE FEET2,294
MLS#1015074
STATUSActive
PROPERTY TYPEResidential - Single Family
SUBDIVISIONGRANDE POINTE AT INLET BEACH
Property Description
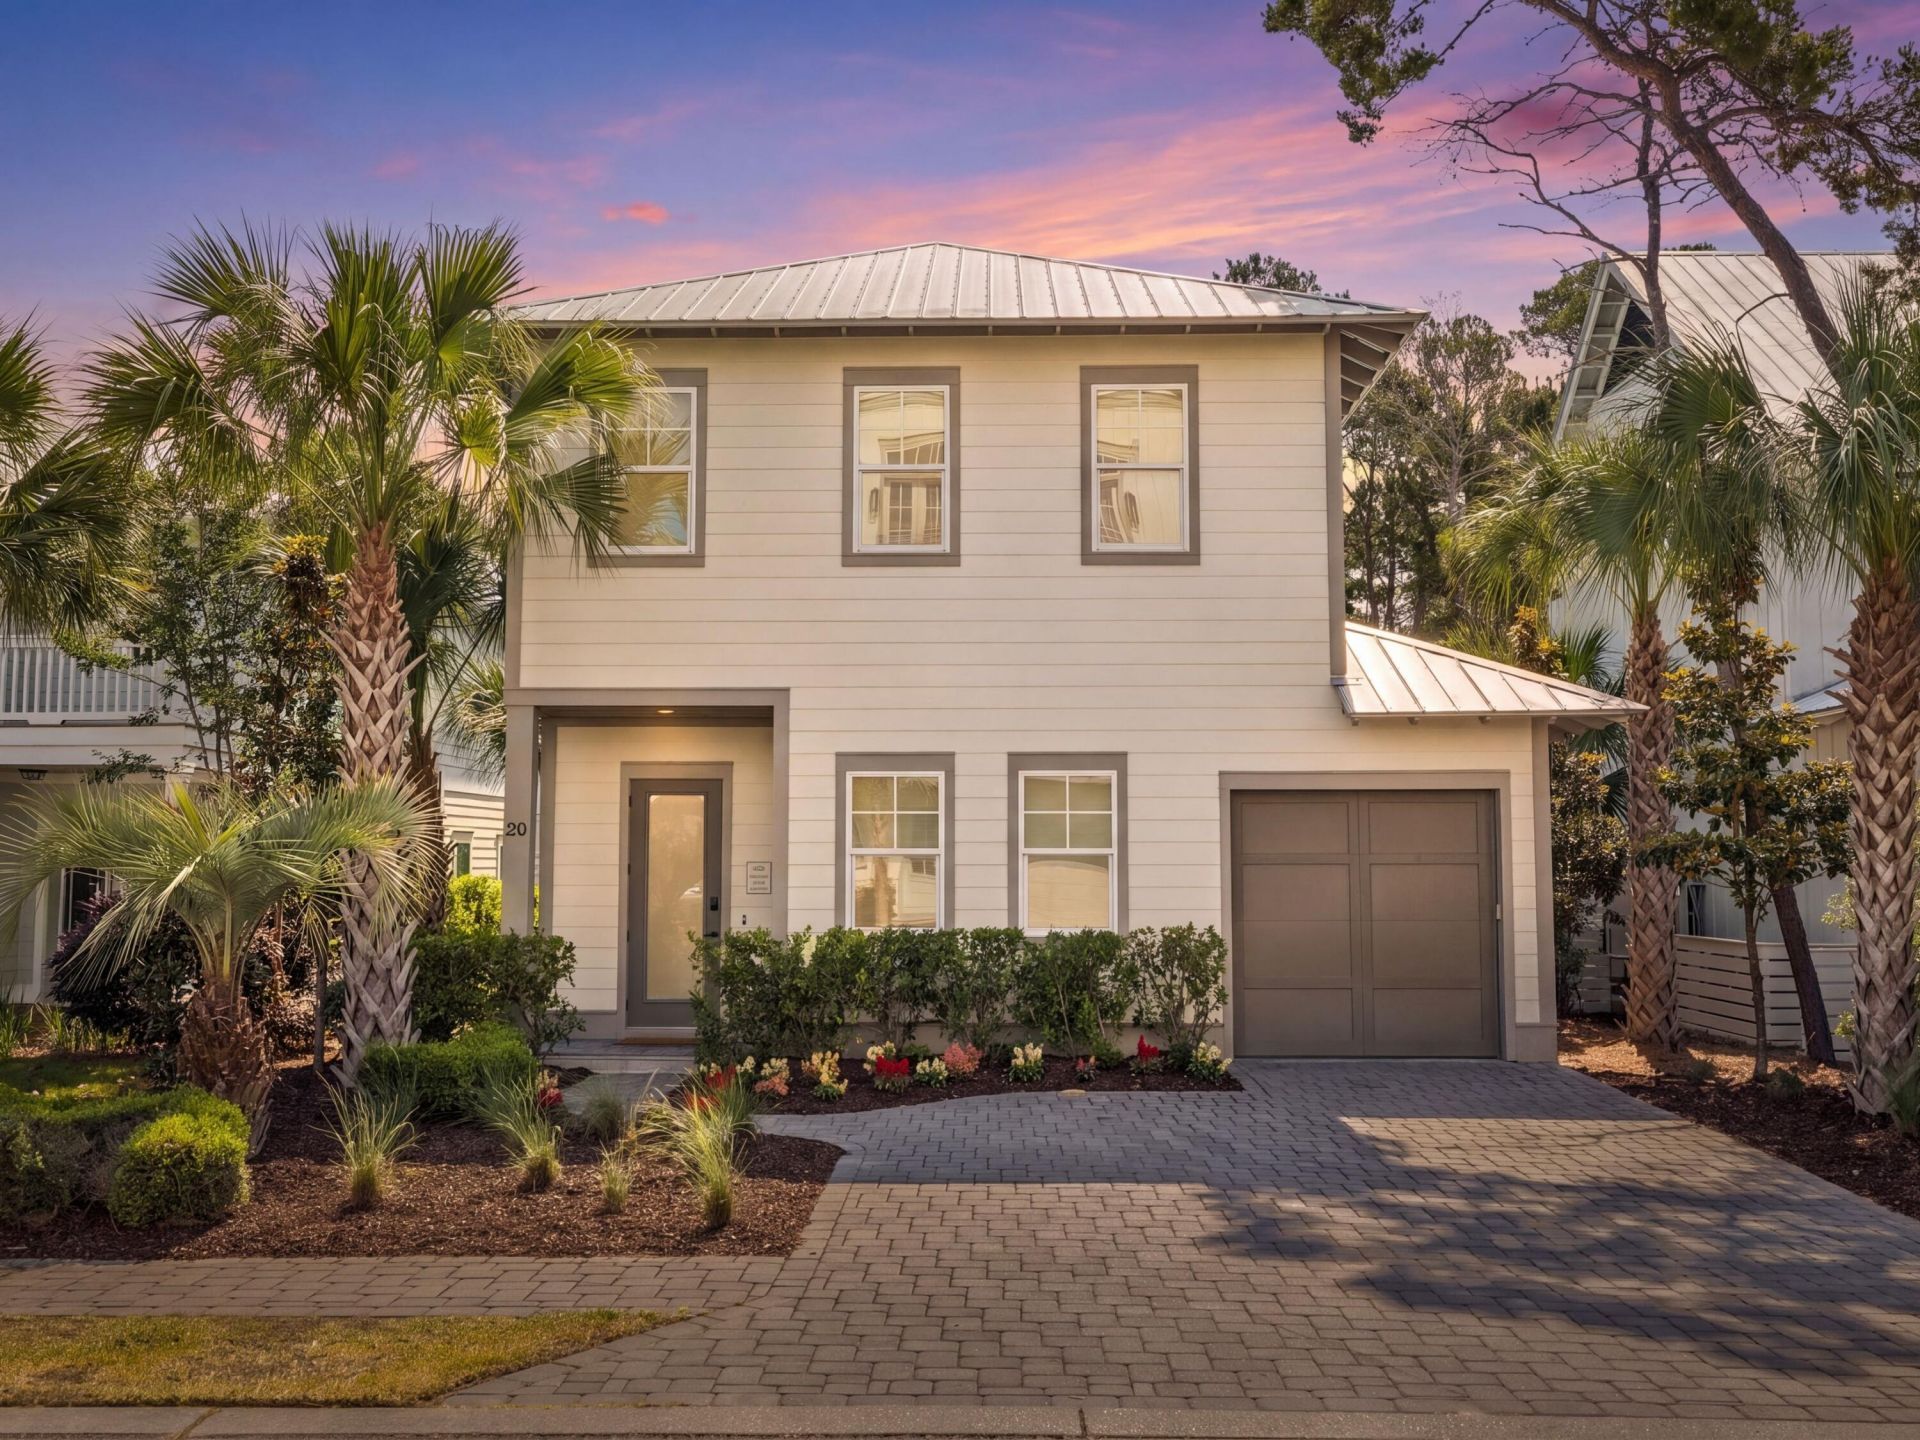
Positioned between the rare coastal beauty of Lake Powell and the white-sand shoreline of Inlet Beach, this thoughtfully designed Grande Pointe residence captures the ease of modern beach living with a polished coastal aesthetic and an exceptional location near the heart of 30A. Built by Focus Construction and presented in like-new condition, the four-bedroom, four-and-a-half-bath home offers approximately 2,300 square feet of living space, pairing clean architectural lines with warm finishes and carefully selected upgrades throughout.
Property Features
Property Type: Residential - Single Family
Cooling: Ceiling Fans, Central Air
Fenced: Yes
Garage: 1 car attached
Heating: Central
Home Style: Beach House
Lot Size: 0.10 Acres
Stories: 2.0
Taxes: $7,666
Year Built: 2021
Feature Descriptions
Appliances: Auto Garage Door Opn, Dishwasher, Disposal, Dryer, Refrigerator, Smoke Detector, Stove/Oven Gas, Washer, Wine Refrigerator, Water Heater - Gas, Water Heater - Tnkls
Association Fee Includes: Accounting, Ground Keeping, Management, Recreational Faclty
Community Features: Short Term Rental - Allowed, Community Room, Dock, Pets Allowed, Pool, Waterfront
Days on Site: 2
Exterior: Siding CmntFbrHrdBrd
Exterior: BBQ Pit/Grill, Fenced Back Yard
Financing Terms: Conventional, FHA, VA, Other
HOA: Yes
Interior: Breakfast Bar, Ceiling Tray/Cofferd, Lighting Recessed, Owners Closet, Washer/Dryer Hookup
Lot: Cleared, Covenants, Interior, Restrictions, Sidewalk, Within 1/2 Mile to Water
Lot Dimensions: 50x90
Parcel Number: 36-3S-18-16180-000-0760
Patio/Porch: Patio Open, Porch Open
Pool Features: Pool Type
Property Condition: Construction Complete
Road Frontage: Private Road
Road Surface: Paved
Rooms Total: 6
Sewer: Public Sewer
Sub Type: Detached Single Family
Utilities: Electric, Gas - Natural, Public Water, TV Cable
Local Schools
High School: South Walton
Middle School: Emerald Coast
Elementary School: Dune Lakes
Listed By / Shown By
Listed By
Agency Name: Scenic Sotheby's International Realty
Shown By
Agent Name: Courtney Stubley
Agent Phone: (850) 502-7566
Agency Title: Premier Property Group

Estimate Your Payment
Estimated Payment
$ 3,405.27 per month $2,445.90 Principal & Interest $638.83 Property Tax $320.54 Homeowner's InsuranceChange Payment Information
Privacy Policy / DMCA Notice / ADA Accessibility


This site is hosted, designed and copyright
© 1994 - 2026 by
Delta Media Group, Inc. -- Patent Pending --
80 Grande Pointe Drive | MLS# 1015074
This single family home located at 80 Grande Pointe Drive, Inlet Beach, FL 32461 is currently listed for sale with an asking price of $1,099,000. This property was built in 2021 and has 4 bedrooms and 4 full and 1 partial baths with 2294 sq. ft. Grande Pointe Drive is located in the GRANDE POINTE AT INLET BEACH subdivision. Search GRANDE POINTE AT INLET BEACH real estate on courtneystubley.premierfl.com today.