
BEDS3
BATHS3 full
SQUARE FEET1,904
MLS#982171
STATUSActive
PROPERTY TYPEResidential - Condominium
SUBDIVISIONLASATA
Property Description
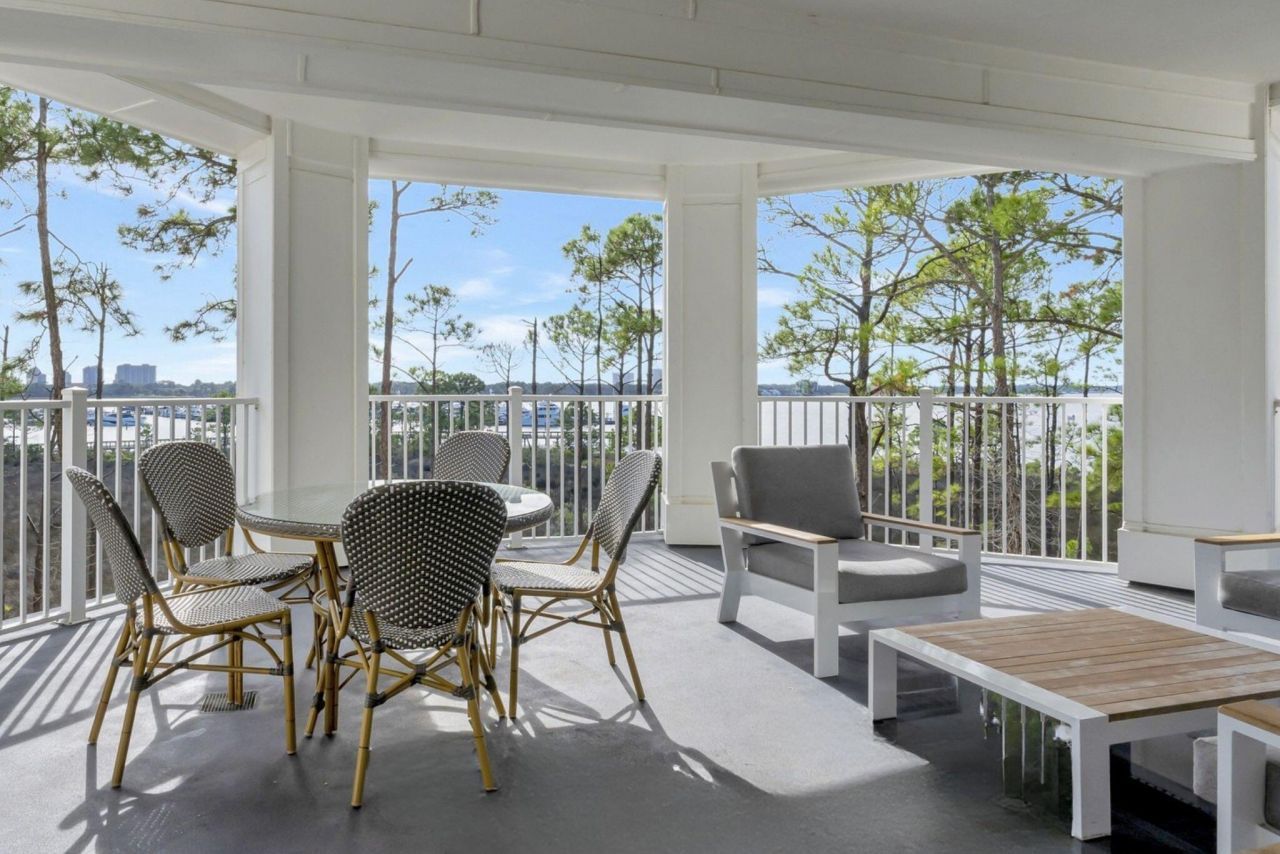
Welcome to your coastal retreat in the heart of Sandestin! This beautifully furnished 3-bedroom, 3-bath condo on the third floor in Lasata offers a spacious open-concept layout featuring two primary suites, each with a private ensuite, and a third bedroom and bath for added flexibility. The expansive balcony offers stunning year-round sunset, marina, and wildlife views across the bay, perfect for relaxing or entertaining. Highlights include stainless steel appliances, kitchen tile, quartz countertops, and tasteful decor. Essential updates include a New HVAC system (2018), a new Stove (2019), newly painted rooms (2022), new patio and living room furniture (2022), and new flooring throughout (2022). You will enjoy easy access to nearby dining, shopping, live entertainment, and year-round events, only steps away at The Village of Baytowne Wharf. As a Lasata owner, you'll have exclusive access to the private Solstice Club with open seating overlooking the bay, as well as resort-style amenities including four golf courses, tennis courts, multiple pools, a full-service marina, fitness center, spa, and private beach accessible by golf cart or bicycle via miles of dedicated paths. Whether you're seeking a primary residence, a vacation home, or an investment property, this is the perfect opportunity to experience all that the Sandestin lifestyle has to offer.
Property Features
Property Type: Residential - Condominium
Cooling: Ceiling Fans, Central Air
Garage: 1
Heating: Central
Home Style: N/A
Stories: 6.0
Taxes: $4,877
Year Built: 2004
Feature Descriptions
Appliances: Dishwasher, Disposal, Dryer, Microwave, Refrigerator, Smoke Detector, Stove/Oven Electric, Washer, Water Heater - Elect
Association Fee Includes: Accounting, Advertising, Ground Keeping, Insurance, Internet Service, Legal, Management, Master Association, Security, Sewer, Water, Cable TV, Trash
Community Features: BBQ Pit/Grill, Beach, Community Room, Dock, Elevators, Exercise Room, Fishing, Game Room, Gated Community, Golf, Marina, Pavillion/Gazebo, Pets Allowed, Picnic Area, Playground, Pool, Separate Storage, Tennis, TV Cable
Days on Site: 464
Exterior: Concrete
Exterior: Balcony
Financing Terms: Conventional, FHA
Flooring: Floor Laminate
HOA: Yes
Interior: Breakfast Bar, Kitchen Island, Owners Closet
Parcel Number: 23-2S-21-42501-000-3316
Parking: Garage
Pool Features: Pool - In-Ground, Pool Type
Property Condition: Construction Complete
Rooms Total: 5
Sewer: Public Sewer
Special View Info: Bay
Sub Type: Condominium
Utilities: Electric, Public Water, TV Cable
Window: Window Treatment All
Room Sizes
Kitchen: 10 X 18 Level - First
Living Room: 22 X 13 Level - First
Primary Bedroom: 17 X 13 Level - First
Bedroom: 14 X 11 Level - First
Bedroom: 14 X 11 Level - First
Local Schools
High School: South Walton
Middle School: Emerald Coast
Elementary School: Van R Butler
Listed By / Shown By
Listed By
Agency Name: Darin Pavone Real Estate LLC
Shown By
Agent Name: Courtney Stubley
Agent Phone: (850) 502-7566
Agency Title: Premier Property Group

Estimate Your Payment
Estimated Payment
$ 1,803.23 per month $1,234.97 Principal & Interest $406.42 Property Tax $161.85 Homeowner's InsuranceChange Payment Information
Privacy Policy / DMCA Notice / ADA Accessibility


This site is hosted, designed and copyright
© 1994 - 2026 by
Delta Media Group, Inc. -- Patent Pending --
9600 Grand Sandestin Boulevard, Unit 3316 | MLS# 982171
This condo located at 9600 Grand Sandestin Boulevard, Unit 3316, Miramar Beach, FL 32550 is currently listed for sale with an asking price of $554,900. This property was built in 2004 and has 3 bedrooms and 3 full baths with 1904 sq. ft. Grand Sandestin Boulevard, Unit 3316 is located in the LASATA subdivision. Search LASATA real estate on courtneystubley.premierfl.com today.